Join Our Community
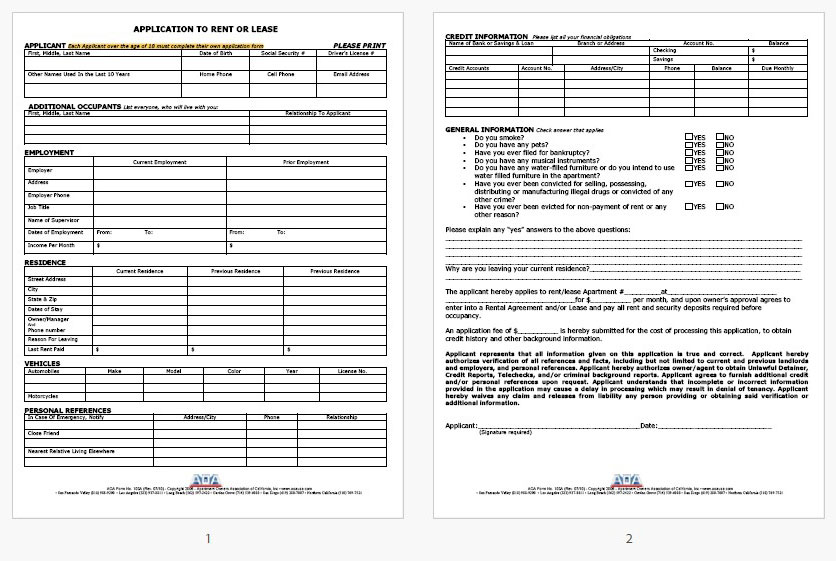
Floor Plans
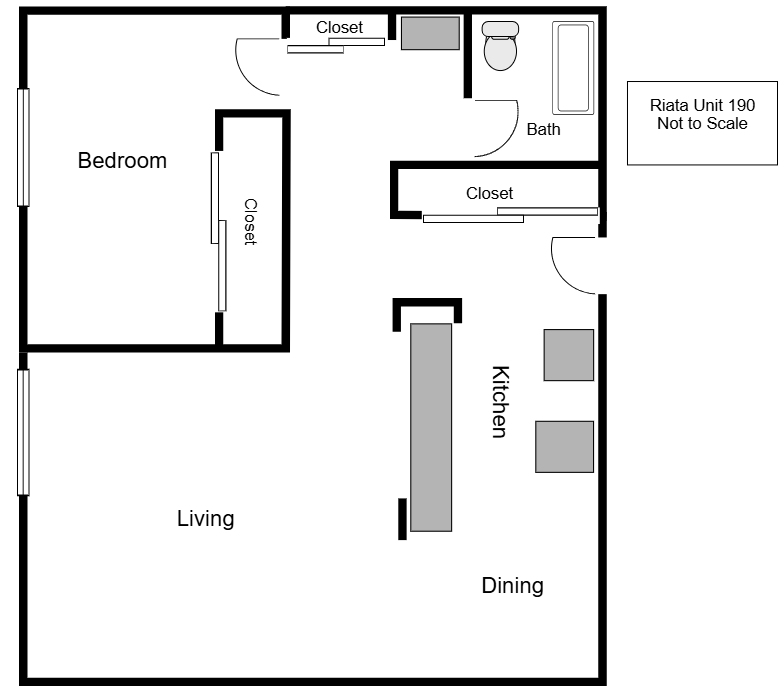
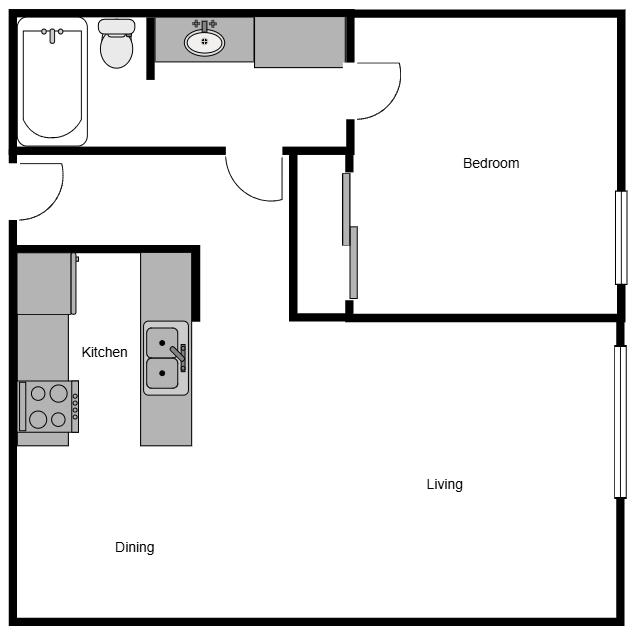
This is a sample of our floor plans for your information. Floor plans are not to scale, and layout, fixtures, and dimensions are approximate. Floor plans are for conceptual or marketing purposes only. Please rely on your own independent measurements. Available units may vary.
OR